<-- style PDP --> 23 Telegraph Drive, Whitby - Detached for sale for $1,199,000
  • new
  • for sale

23 Telegraph Drive

Whitby, Ontario, L1P 1S2 - Williamsburg

$1,199,000

  • Neighbourhood

    Williamsburg

  • Major Intersection

    Country Lane & Medland Ave

  • Listed Since: 4 day(s)

  • Last update: today

Overview

  • Property Type

    Detached, 2-Storey

  • Bedrooms

    4

  • Bathrooms

    3

  • Basement

    Fin W/O + Sep Entrance

  • Kitchen

    1 + 1

  • Total Parking

    4 (2 Attached Garage)

  • Lot Size

    35.62x114.16 (Feet)

  • Taxes

    $8,322.59 (2026)

  • Type

    Freehold

Property Description

Property description for 23 Telegraph Drive, Whitby

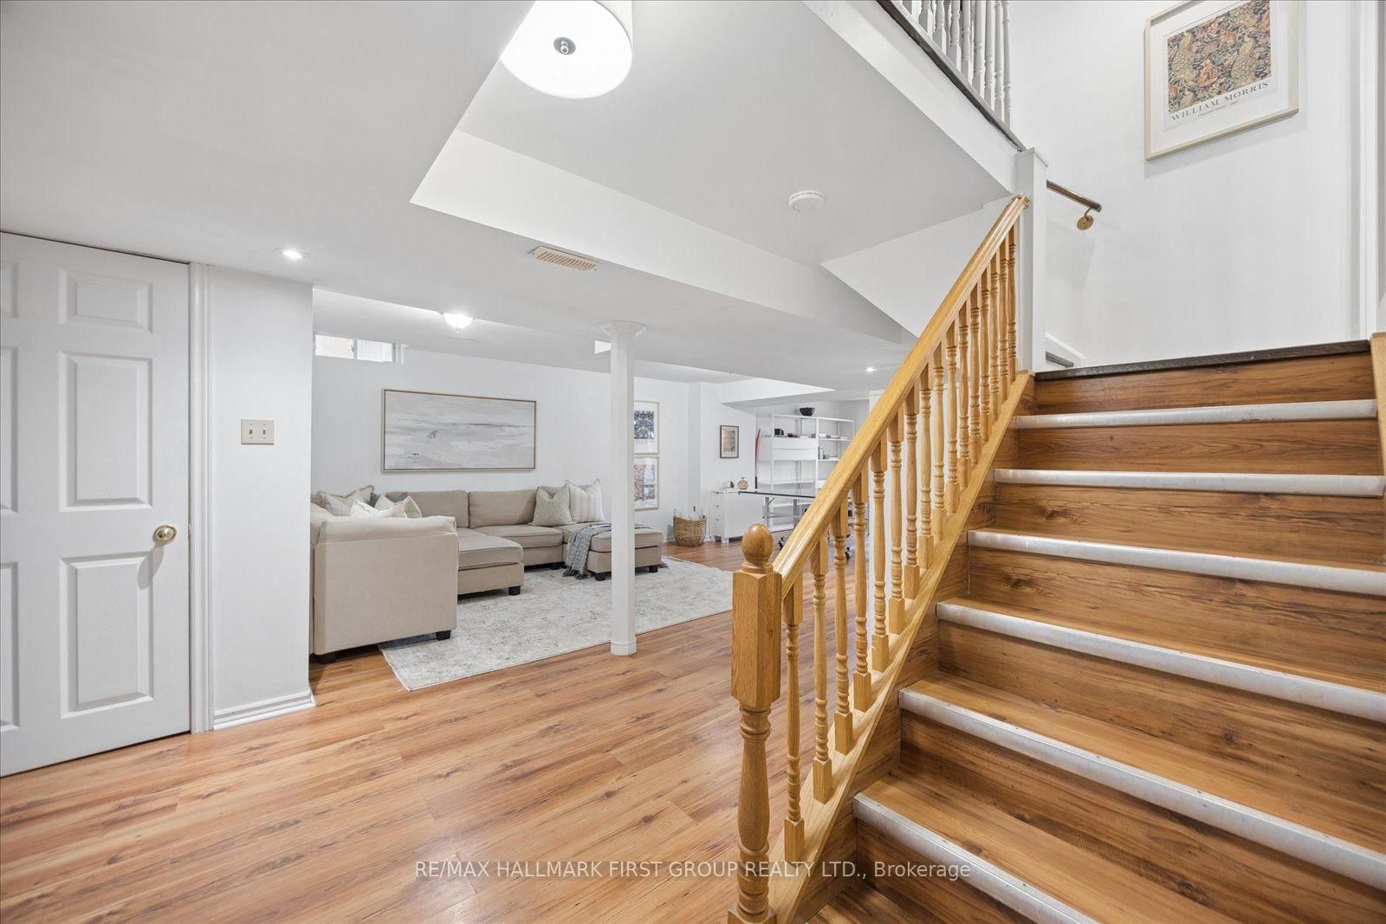
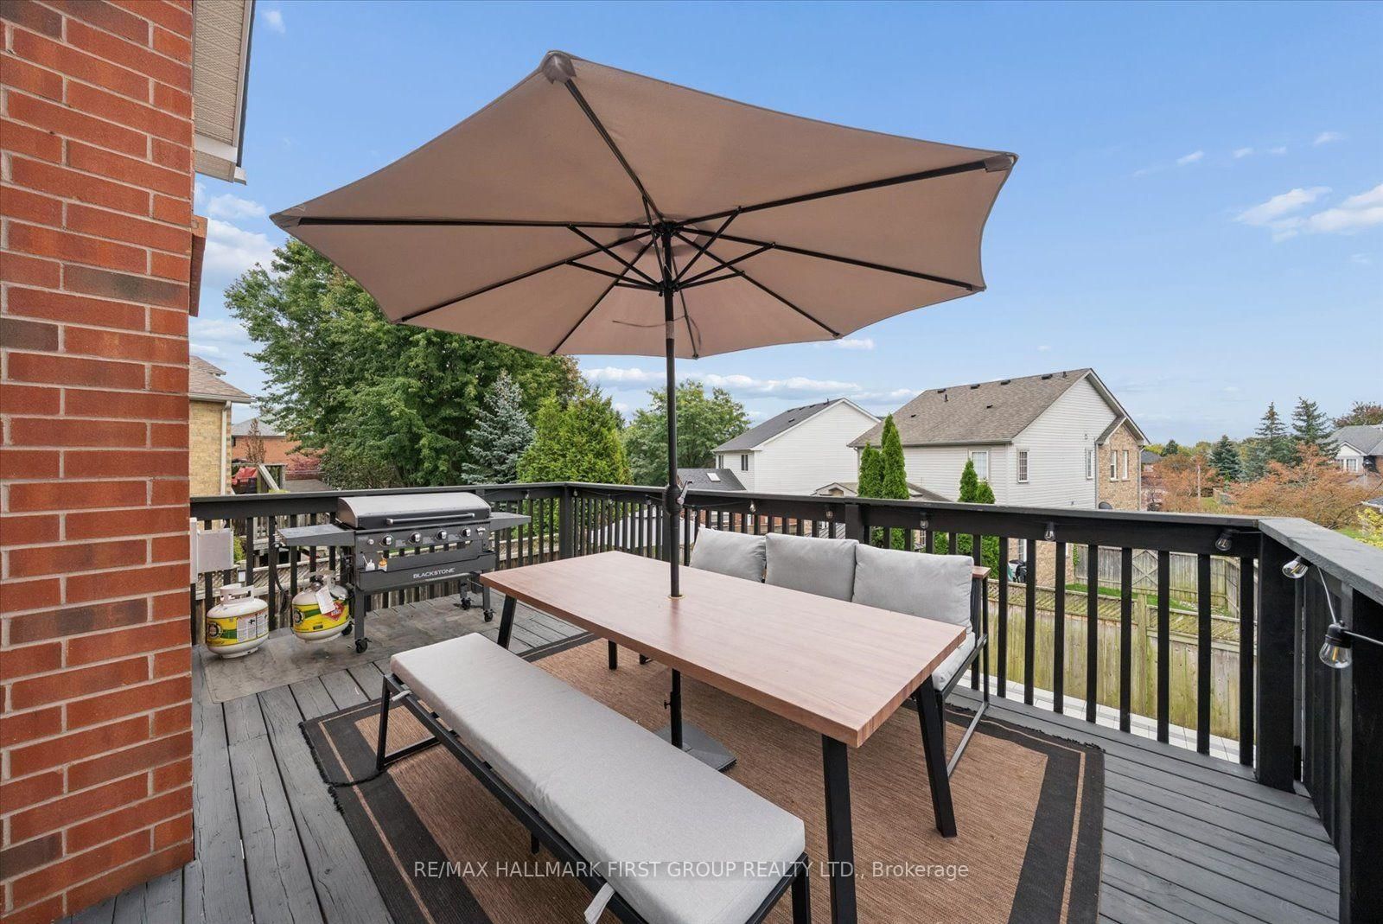
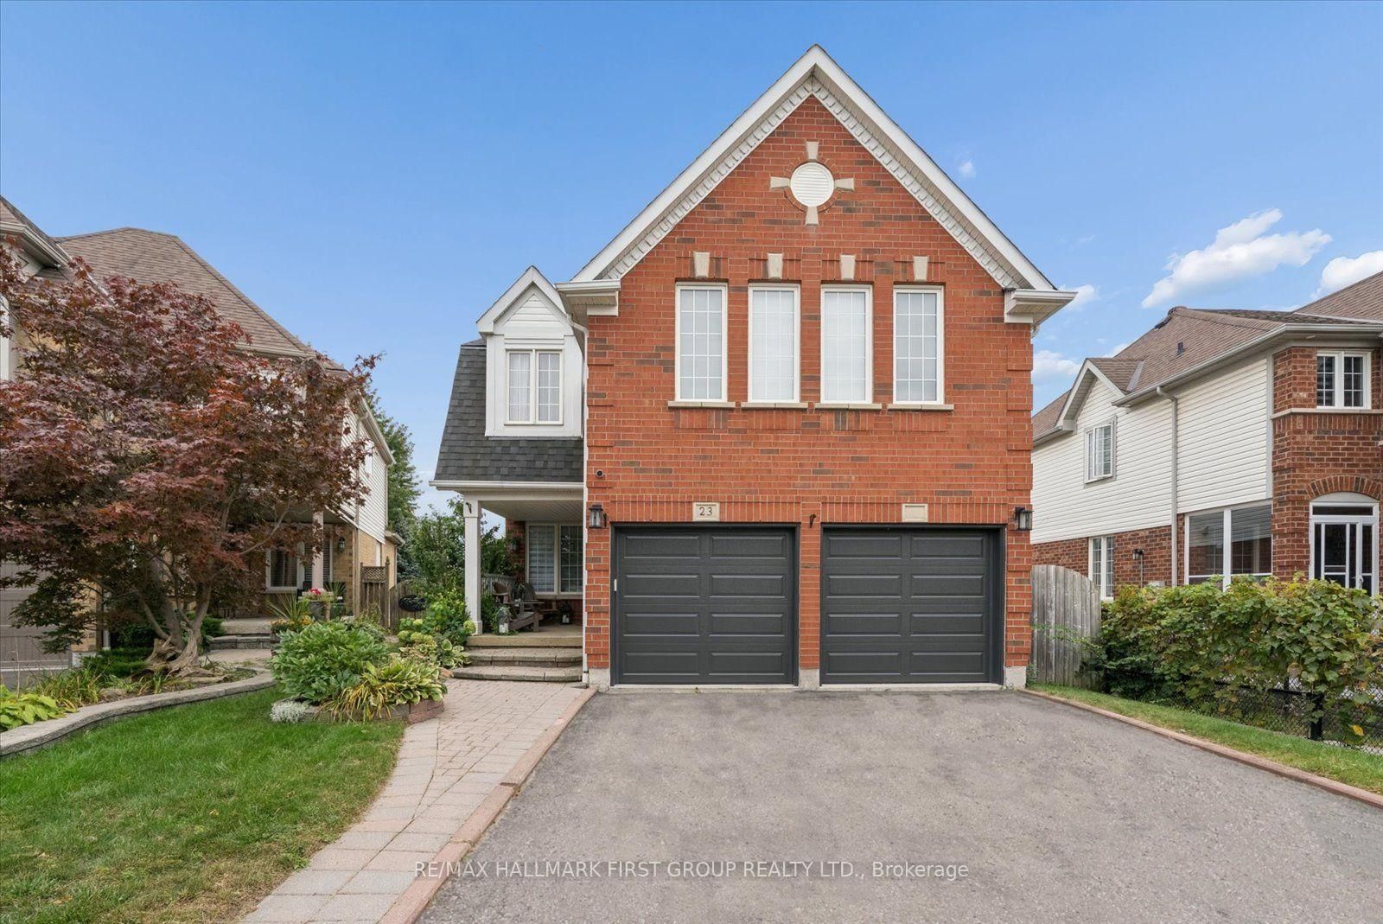
PREPARE TO BE WOWED IN WILLIAMSBURG! This beautifully renovated 4-bedroom, 3-bathroom home is anything but ordinary! From the charming covered front porch to the spectacular backyard oasis, every inch is designed to impress. Step inside to discover stylish finishes, beautiful flooring and a welcoming living room, but the real showstopper is the MASSIVE renovated open-concept kitchen, dining and family room! Soaring vaulted ceilings, skylights, expansive windows and a cozy fireplace create an incredible space filled with natural light. The gorgeous kitchen features crisp white cabinetry, sleek countertops, stainless steel appliances and a contrasting centre island with seating-perfect for everyday living or entertaining a crowd! Walk out to the elevated deck overlooking your private backyard retreat. Upstairs, the spacious primary bedroom offers a relaxing escape with a beautifully renovated ensuite and glass-enclosed shower. Three additional bedrooms provide room for family, guests or a home office. Need more space? The finished WALKOUT basement delivers with a SECOND KITCHEN, generous recreation room and flexible living areas-ideal for extended family or multigenerational living-with direct access to the backyard. AND WHAT A BACKYARD! Enjoy a sparkling inground pool, expansive stone patio, covered entertaining area and elevated deck. Summer parties, family barbecues or quiet evenings under the stars-this is your own resort-inspired getaway! Rooftop solar panels are under contract. All of this in sought-after Williamsburg, close to schools, parks, trails, shopping and commuter routes. WHY GO ON VACATION WHEN YOU CAN LIVE IN PARADISE?

Listed by RE/MAX HALLMARK FIRST GROUP REALTY LTD.

  • MLS #

    E14090534

  • Sq. Ft

    2000-2500

  • Sq. Ft. Source

    MLS

  • Lot Irregularities

    n/a

  • Year Built

    Available Upon Request

  • Pool

    Inground

  • Drive

    Private

  • Garage

    Attached, 2 spaces

  • Total Parking

    4

  • Family Room

    Y

  • Den

    Y

  • Exterior

    Brick

  • Fireplace

    Y

  • Roof

    Asphalt Shingle, Solar

  • Foundation

    Poured Concrete

  • Elevator

    n/a

  • Water View

    n/a

  • Laundry Level

    Lower

  • Heat

    Forced Air

  • A/C

    Central Air

  • Water

    Municipal

  • Water Supply

    n/a

  • Sewers

    Sewers

  • Central Vac

    N

  • Living

    6.366 x 3.177 ft Main level

    Combined W/Dining, Pot Lights, Open Concept

  • Dining

    6.37 x 3.177 ft Main level

    Combined W/Living, Pot Lights, Open Concept

  • Family

    3.397 x 4.431 ft Main level

    Vaulted Ceiling, Skylight, Fireplace

  • Kitchen

    5.245 x 3.121 ft Main level

    Open Concept, Vaulted Ceiling, Skylight

  • Laundry

    2.567 x 1.697 ft Main level

  • Primary

    5.588 x 5.49 ft 2nd level

    4 Pc Ensuite, Sunken Room, hardwood floor

  • Bathroom

    3.173 x 2.843 ft 2nd level

    4 Pc Ensuite, Renovated

  • 2nd Br

    4.254 x 3.334 ft 2nd level

    hardwood floor, Closet

  • 3rd Br

    3.269 x 3.024 ft 2nd level

    hardwood floor, Closet

  • 4th Br

    3.591 x 2.714 ft 2nd level

    hardwood floor, Closet

  • Bathroom

    3.328 x 2.451 ft 2nd level

    4 Pc Bath

  • Rec

    8.613 x 4.832 ft Bsmt level

    Laminate, Above Grade Window, Open Concept

  • Kitchen

    3.287 x 2.57 ft Bsmt level

    Walk-Out, Ceramic Floor

Thinking of Selling?

Find Out Your Home’s Value in Today’s Market!

No Email or Signup is required to view your home estimate.

estimate your home value

Contact Manoj Kukreja

Sales Representative,
Century 21 People’s Choice Realty Inc.,
Brokerage
(647) 576 - 2100

Manoj profile avatar

Open house for 23 Telegraph Drive, Whitby
Property Open House

Property History

Property history for 23 Telegraph Drive, Whitby

This property has been sold 1 time before. Create your free account to explore sold prices, detailed property history, and more insider data.

Sign In / Register

Mortgage Calculator

This data is for informational purposes only.

Mortgage Payment per month

Principal Amount

Interest

Total Payable

Amortization

Amortization

Closing Cost Calculator

This data is for informational purposes only.

Closing Cost Total for this property

Total Cash flow for purchasing this property

Down Payment(%)*
Additional information

Provincial Land Transfer Tax

Ontario Land Transfer Tax Rebate

Toronto Land Transfer Tax

Toronto Land Transfer Tax Rebate

PST on CMHC Insurance Premium

Lawyer Fees

$2,825

Government Registration Fee's

$164

Title Insurance

Closing Cost Total

Total Cash flow for purchasing this property

Provincial Land Transfer Tax

Ontario Land Transfer Tax Rebate

Toronto Land Transfer Tax

Toronto Land Transfer Tax Rebate

PST on CMHC Insurance Premium

Lawyer Fees

$2,825

Government Registarion Fee's

$164

Title Insurance

Down Payment(%)*

* A down payment of less than 20% is permitted only for first-time home buyers purchasing their principal residence. The minimum down payment required is 5% for the portion of the purchase price up to $500,000, and 10% for the portion between $500,000 and $1,500,000. For properties priced over $1,500,000, a minimum down payment of 20% is required.

Thinking of Selling?

Find Out Your Home’s Value in Today’s Market!

No Email or Signup is required to view your home estimate.

estimate your home value

Contact Manoj Kukreja

Sales Representative, Century 21 People’s Choice Realty Inc., Brokerage
(647) 576 - 2100

Manoj profile avatar

Recent Sold Listings in Williamsburg, Whitby

Popular Cities